ISO 9001:2015
Quality management system
Repeat production only works if the process is controlled, measured and recorded. Every stage carries inspection, and every batch carries its history.
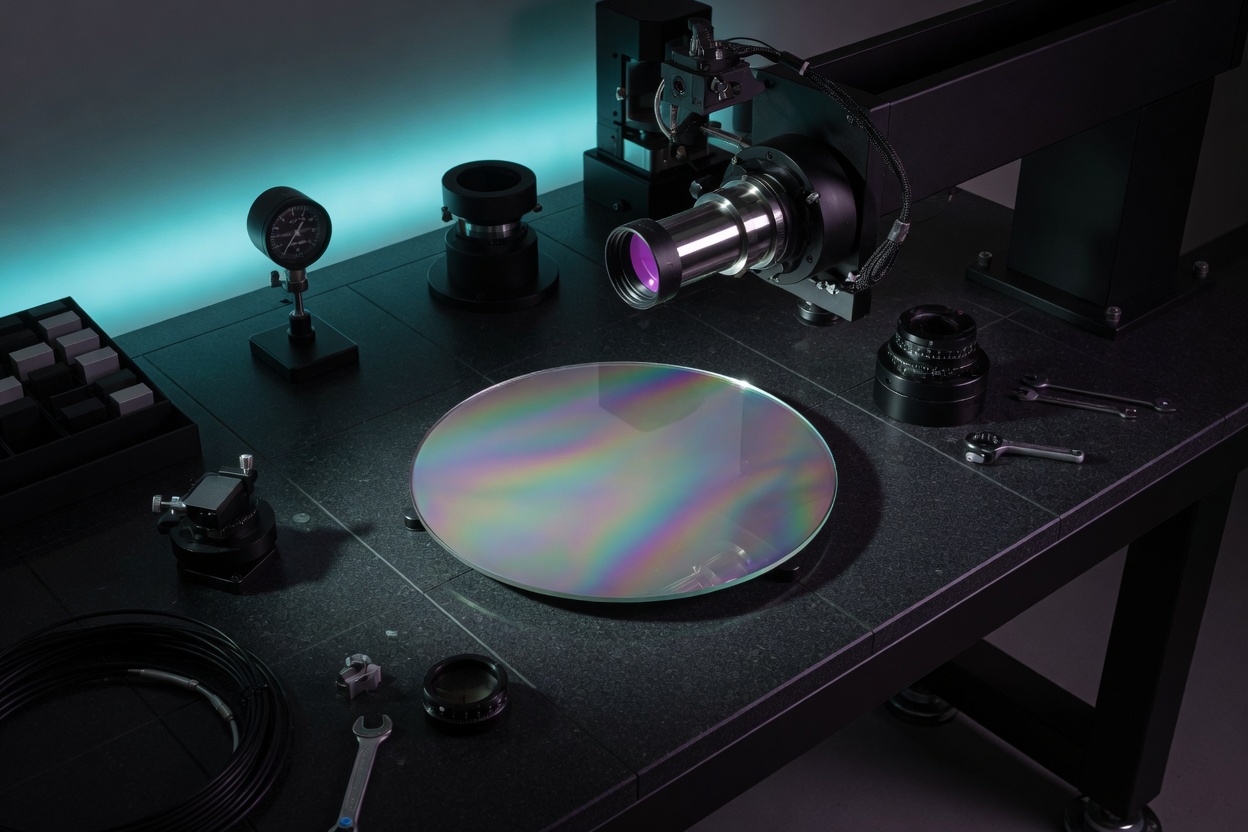
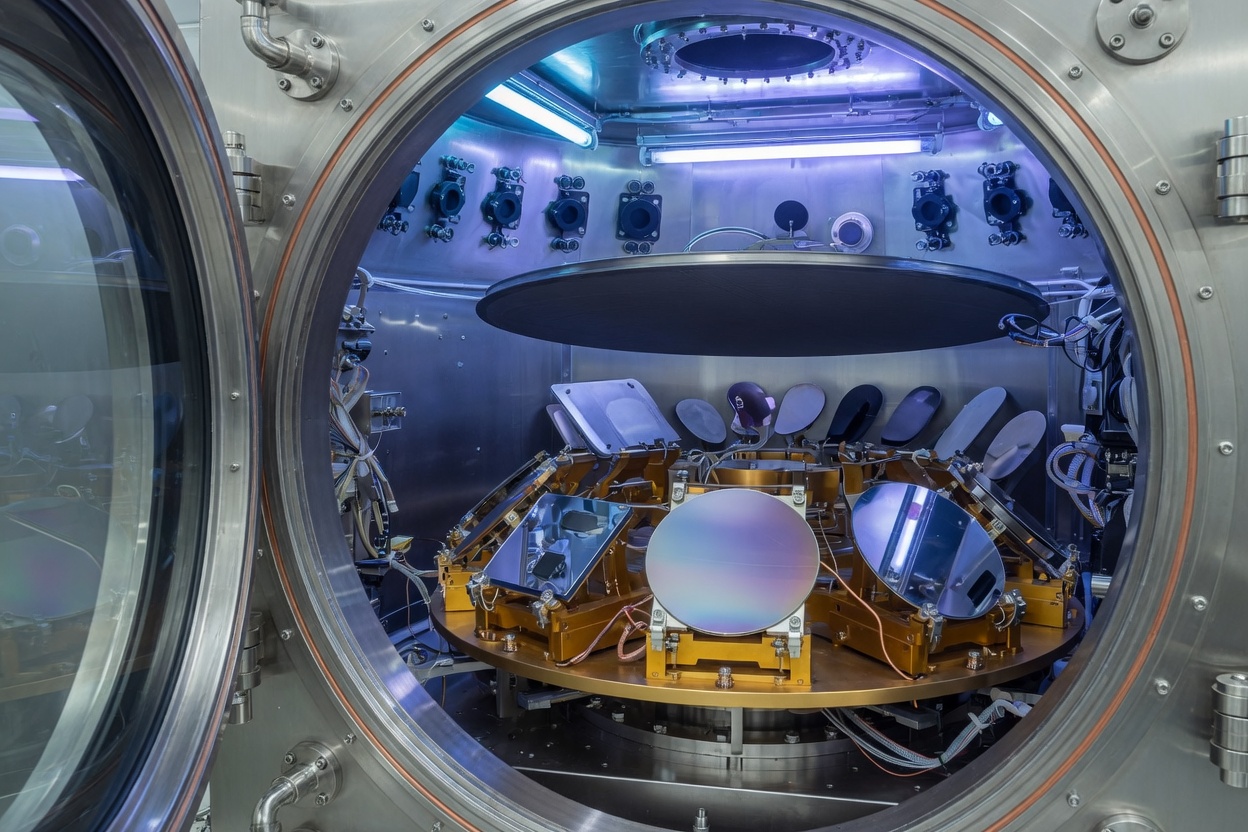
Figure and flatness verified against the drawing — λ/4 typical, λ/10 achievable where the design demands it.
Transmission and reflection measured against the approved curve, with the trace supplied alongside the parts.
Coating validation, first article inspection and qualification packages — coated in the same run as your parts.
Material lot, fabrication batch and coating run recorded per shipment, so a field question has an answer.
The same sequence runs whether it is a first article or the two-thousandth repeat — that consistency is the product.
Surface quality, flatness and figure, edge and chamfer condition, coating compatibility.
Controlled pre-deposition cleaning — the single biggest driver of coating yield.
Environment and recipe held to the qualified process, with witness samples in the chamber.
Post-process figure confirmed before anything is released.
Measured performance checked against the approved curve.
Inspection per optical standards, results recorded against the batch.
Supplying into regulated medical and industrial programs means our quality system is documented as carefully as our optics. Cards below show the 2026 program status — third-party certificates are issued when audits complete; declarations list the current revision year.
Bringing an optic into a regulated medical device or a validated industrial process means paperwork as much as parts. We supply witness samples, first article inspection and the measurement records your qualification package needs.